

6 W Park DrEasthampton, MA 01027
Mortgage Calculator
Monthly Payment (Est.)
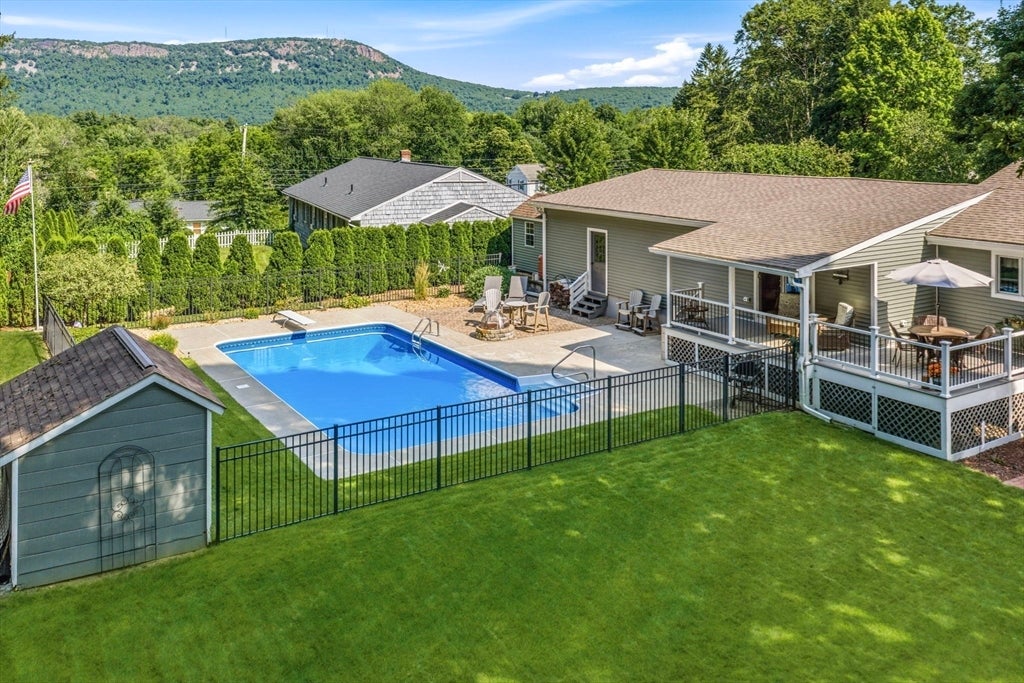
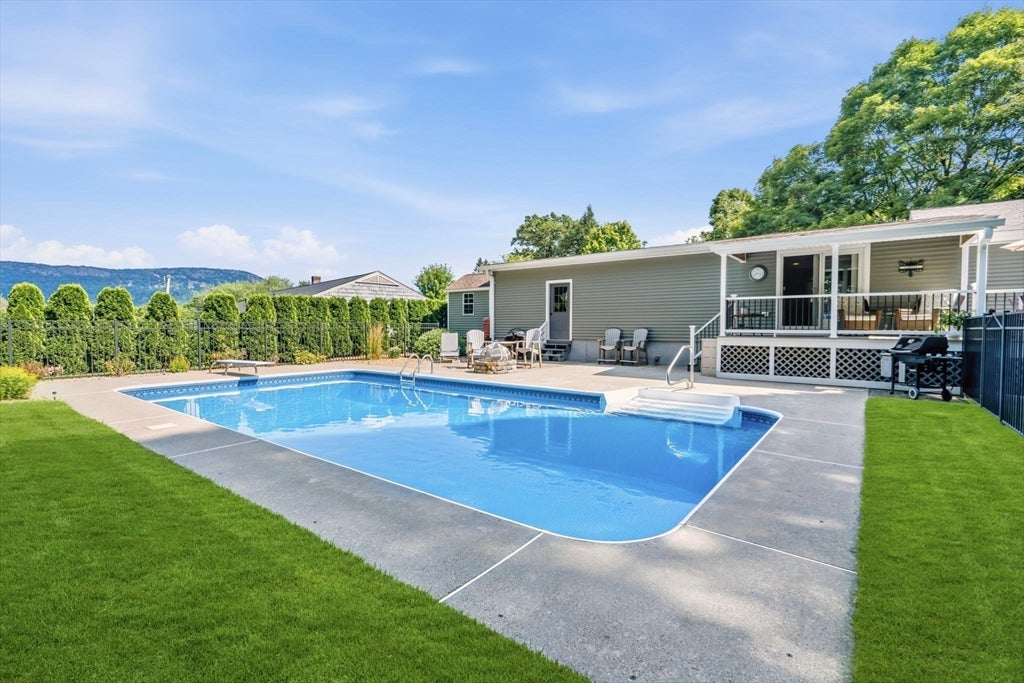
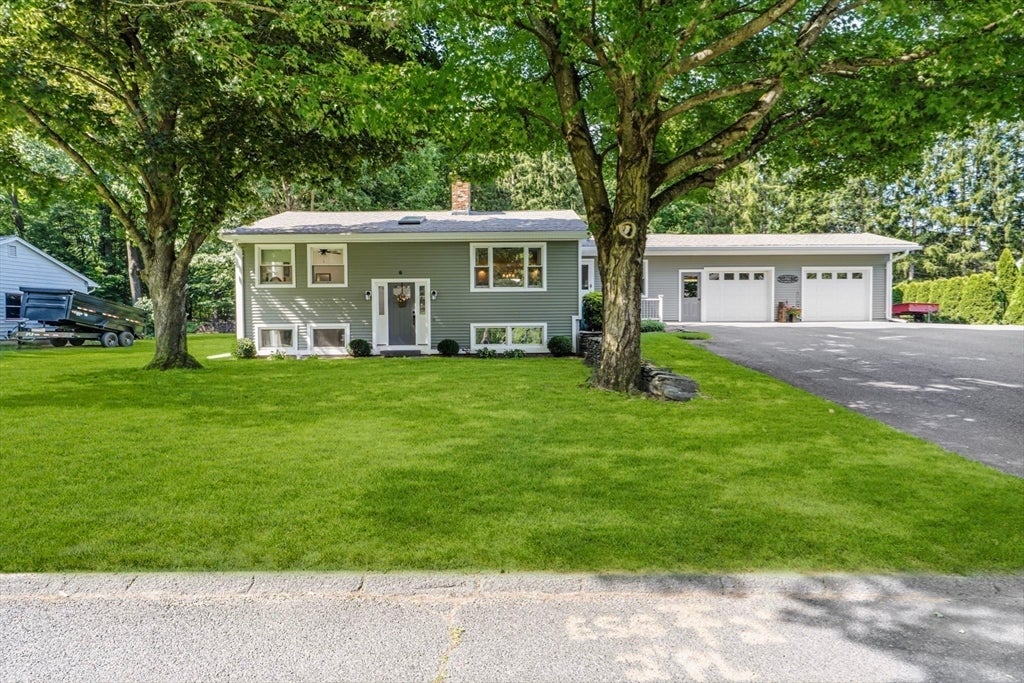
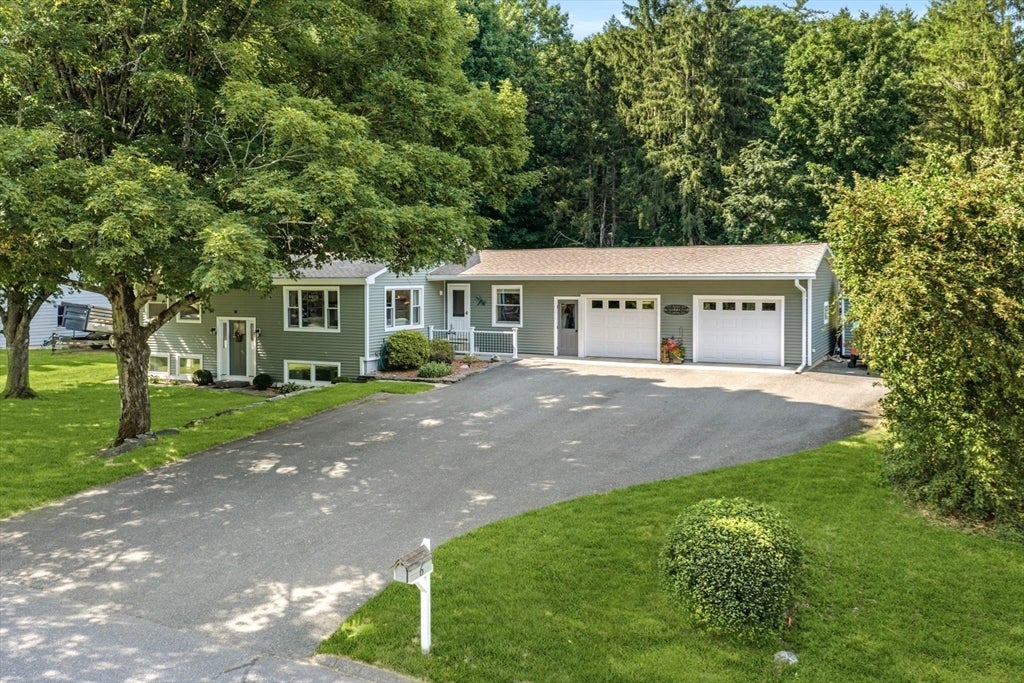
$2,965** Highest and Best Offers due by Tuesday 8/4 12pm** Set to capture breathtaking views of Mt. Tom, this exceptional 3 bed, 3 bath home is a rare blend of timeless elegance, thoughtful design, and everyday comfort. Meticulously maintained and presented in pristine condition, every space reflects pride of ownership. Walk into the elegant living room which offers an additional gathering space and features sliding glass doors that open to the expansive rear deck overlooking the stately in ground pool. The welcoming kitchen is in the center of the home, featuring quartz countertops, an abundance of custom cabinetry and exceptional storage. A large family room is directly located off of the kitchen which features a beautiful wood burning fireplace and large picture window. Down the hall you will find two spacious bedrooms, one with a full bathroom ensuite. Perfect for any family and designed with multi-generational living in mind, the expansive floor plan offers a bedroom, bathroom, laundry room and full kitchen on the lower level! The true showpiece of this home is the spectacular backyard retreat. An expansive deck overlooks the beautifully landscaped backyard, where a sparkling in-ground pool and inviting patio create the perfect, private retreat. Multiple sheds and a large attached garage give plenty of storage options. Thoughtfully appointed with comfort and convenience in mind, this exceptional home is enhanced by central air conditioning, a central vacuum system, an irrigation sprinkler system, newer vinyl siding (APO), and numerous quality updates throughout! Meticulously cared for inside and out, this is a home where quality craftsmanship, modern convenience, and timeless appeal come together effortlessly.
| 2 weeks ago | Listing updated with changes from the MLS® | |
| 2 weeks ago | Status changed to Pending | |
| a month ago | Listing first seen on site |

The property listing data and information, or the Images, set forth herein were provided to MLS Property Information Network, Inc. from third party sources, including sellers, lessors, landlords, and public records, and were compiled by MLS Property Information Network, Inc. The property listing data and information, and the Images, are for the personal, non-commercial use of consumers having a good faith interest in purchasing, leasing or renting listed properties of the type displayed to them and may not be used for any purpose other than to identify prospective properties which such consumers may have a good faith interest in purchasing, leasing or renting. MLS Property Information Network, Inc. and its subscribers disclaim any and all representations and warranties as to the accuracy of the property listing data and information, or as to the accuracy of any of the Images, set forth herein.
Last checked 2026-08-31 09:59 PM UTC